1 Sugar Shack DR
1 Sugar Shack DR
1 Sugar Shack DR
1 Sugar Shack DR
1 Sugar Shack DR
1 Sugar Shack DR
1 Sugar Shack DR
1 Sugar Shack DR
1 Sugar Shack DR
1 Sugar Shack DR
1 Sugar Shack DR
SEE ALL PHOTOS
1 Sugar Shack DR
1 Sugar Shack DR
1 Sugar Shack DR
1 Sugar Shack DR
1 Sugar Shack DR
1 Sugar Shack DR
1 Sugar Shack DR
1 Sugar Shack DR
1 Sugar Shack DR
1 Sugar Shack DR
1 Sugar Shack DR
Courtesy of Compass RE Texas, LLC, Kathleen Shapiro Listing Contact: (512) 968-1688 
Active Under Contract

1 Sugar Shack DR

1 Sugar Shack DR, West Lake Hills, TX 78746

$1,950,000
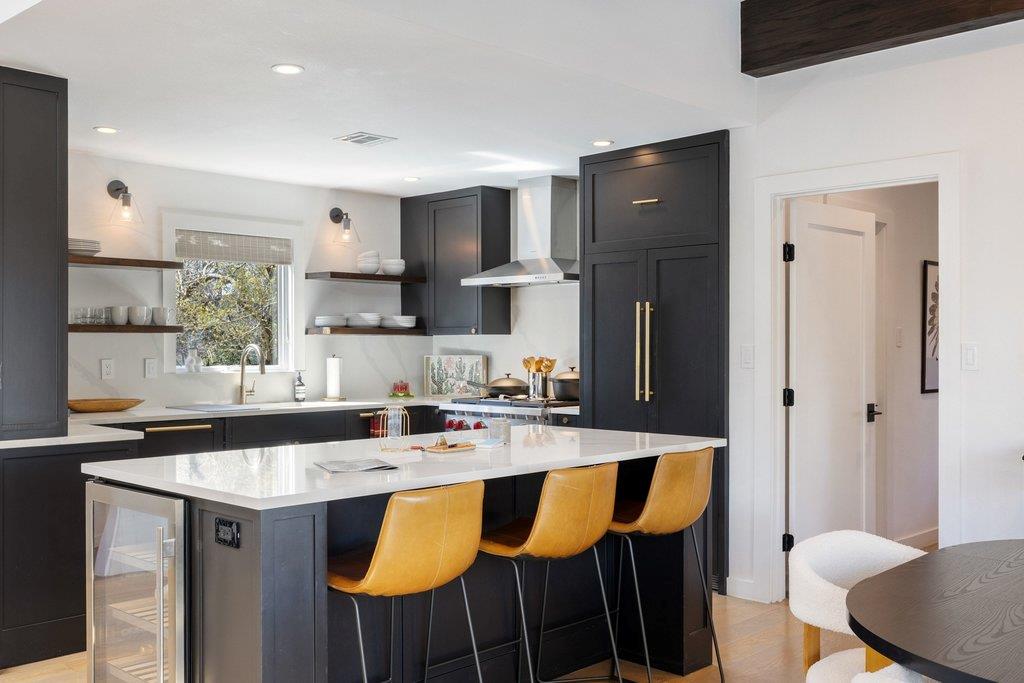
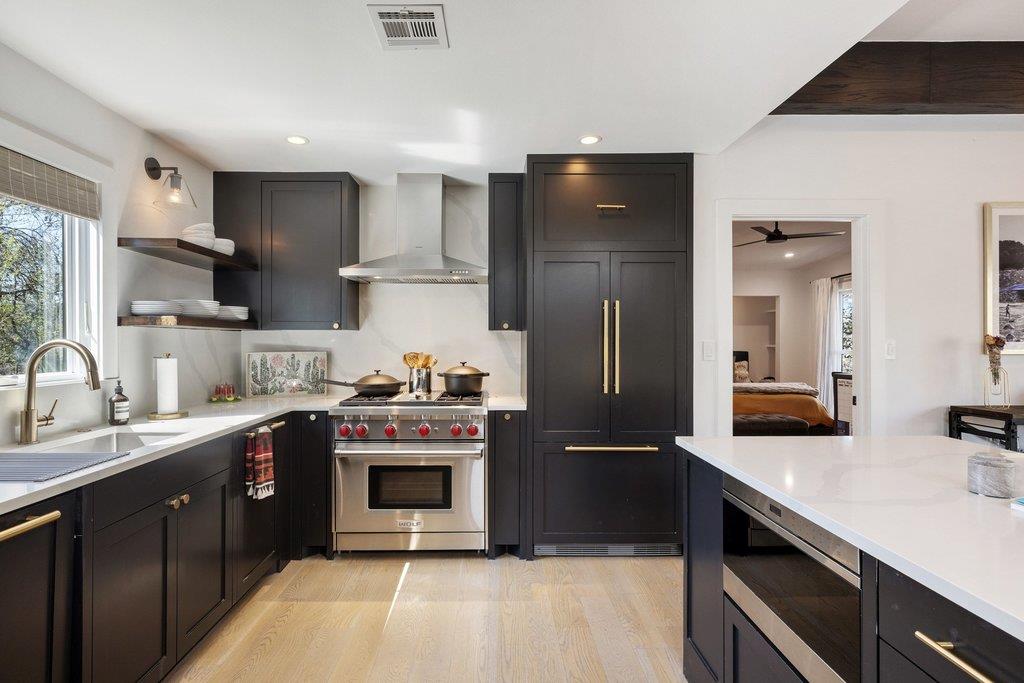
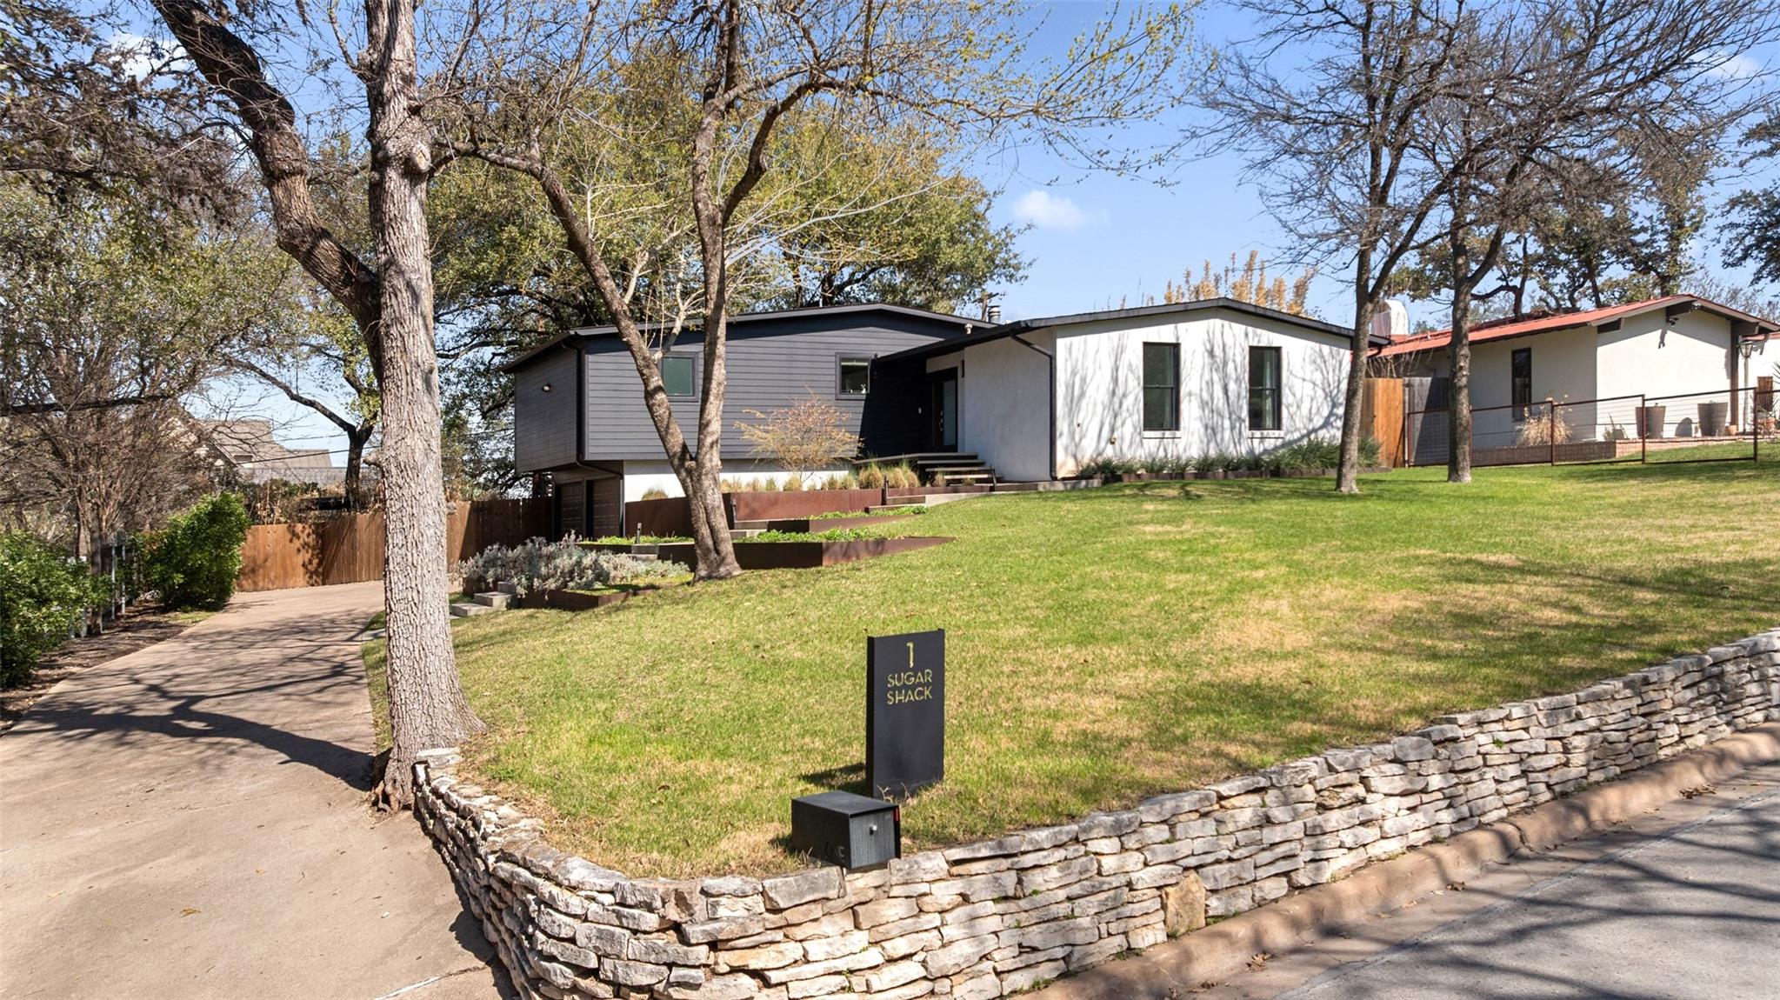
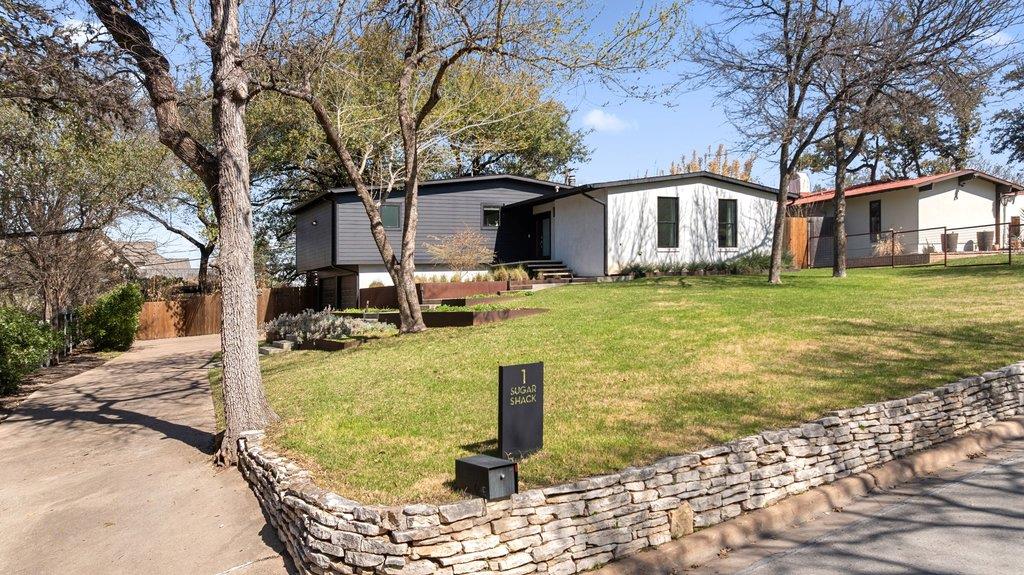
Discover an unparalleled living experience in this meticulously reimagined Mid-Century Modern residence, designed by the celebrated Austin architect A.D. Stenger, nestled in the highly desirable West Lake Hills. This exceptional four-bedroom, three-bathroom home seamlessly blends iconic architectural character with refined contemporary luxury, offering access to the highly acclaimed Eanes ISD. The property has undergone a comprehensive, top-to-bottom renovation that carefully preserves Stenger's signature design elements while transforming every surface with elevated finishes and modern functionality. This single-family home boasts a split-level design and a sprawling 12,807 square foot lot.

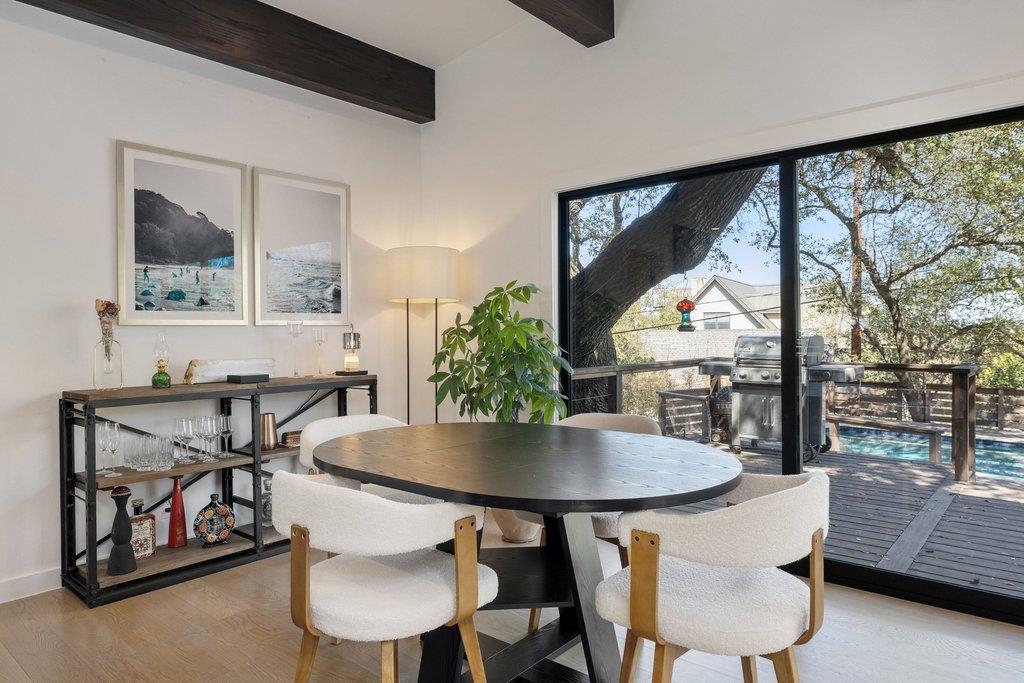
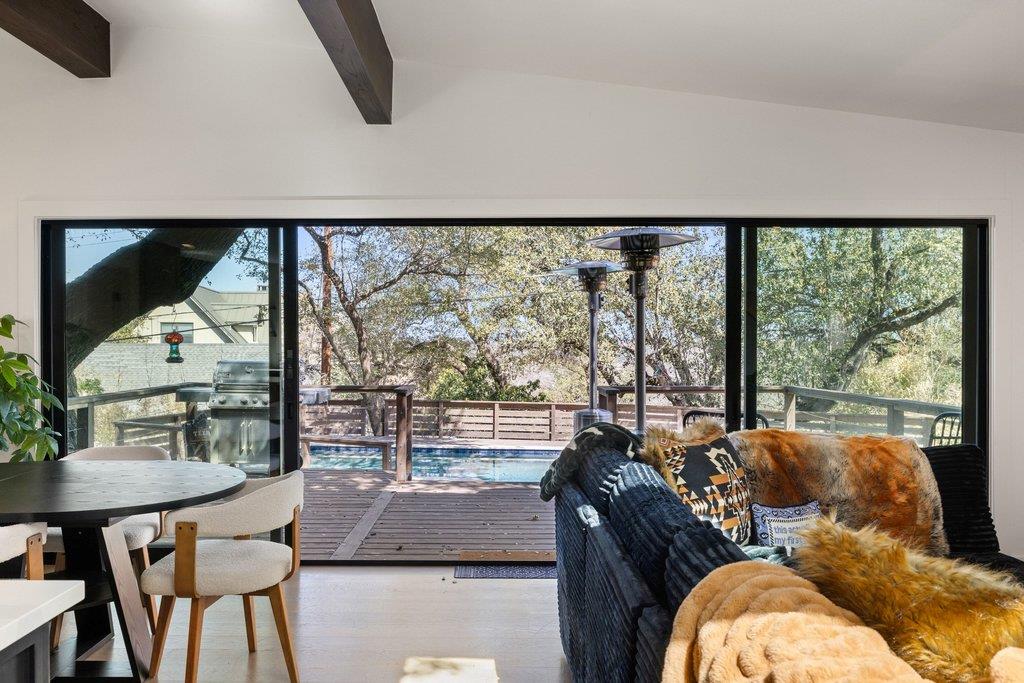
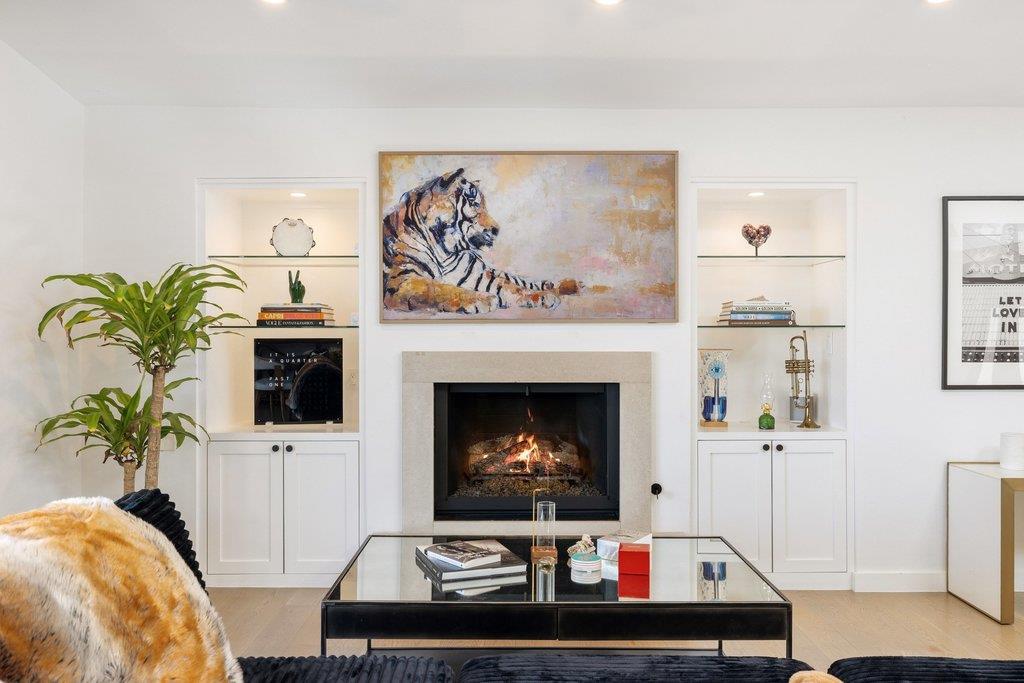
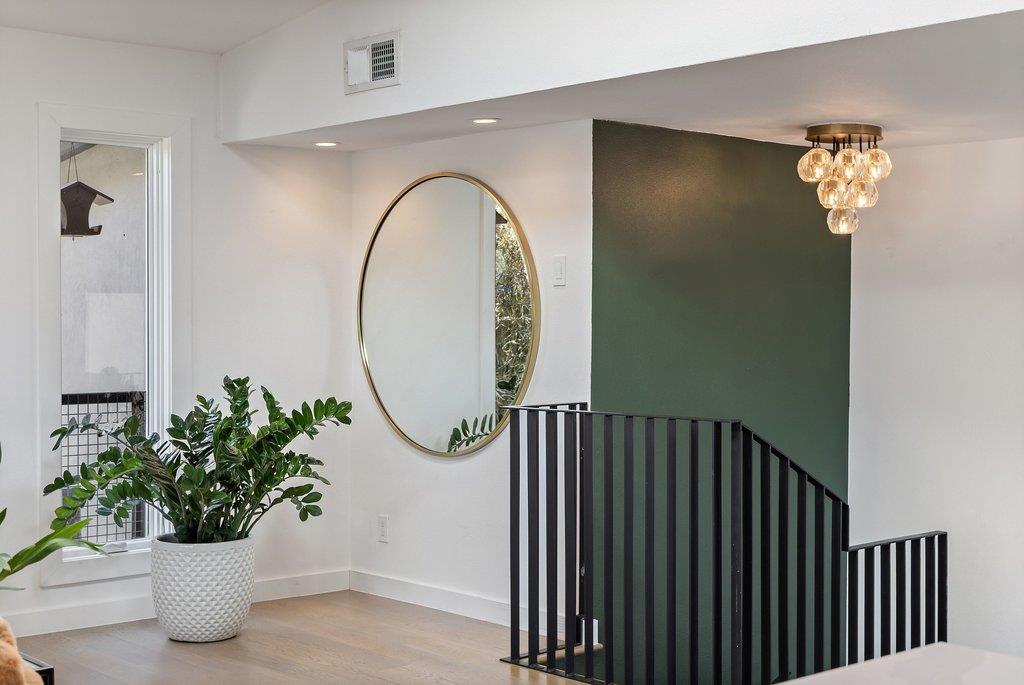
Step inside to discover new American oak floors flowing throughout, complemented by modern base trim and solid wood doors with sleek matte black hardware. New Marvin windows flood the interiors with abundant natural light, while an extraordinary 18-foot sliding Western Window door redefines indoor-outdoor living, opening the rear wall to sweeping views of the private pool and surrounding treetops. The fireplace, meticulously restored with new limestone trim and hearth, is flanked by custom glass shelving and cabinetry designed to discreetly conceal media components. The island kitchen features a breakfast bar, perfect for casual dining and entertaining. High ceilings throughout enhance the spacious feel of the home.

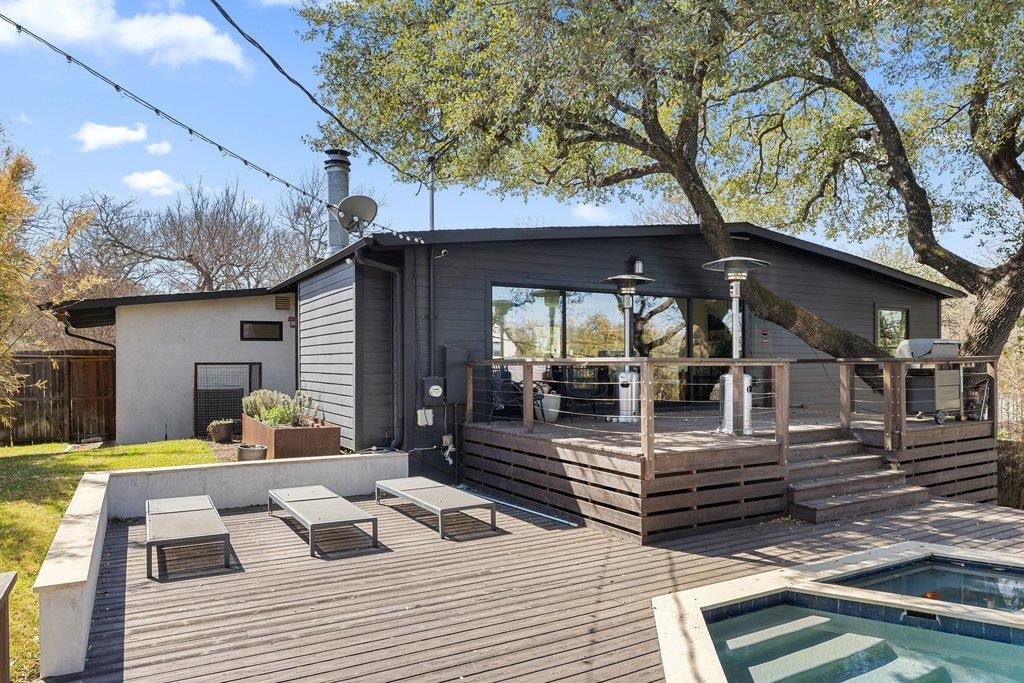
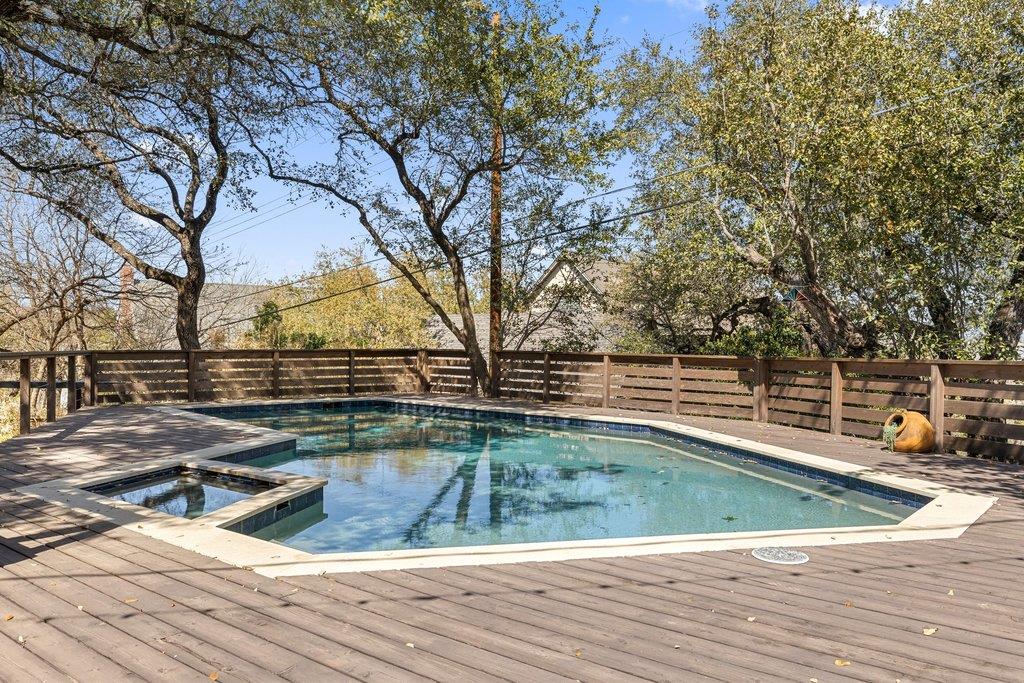
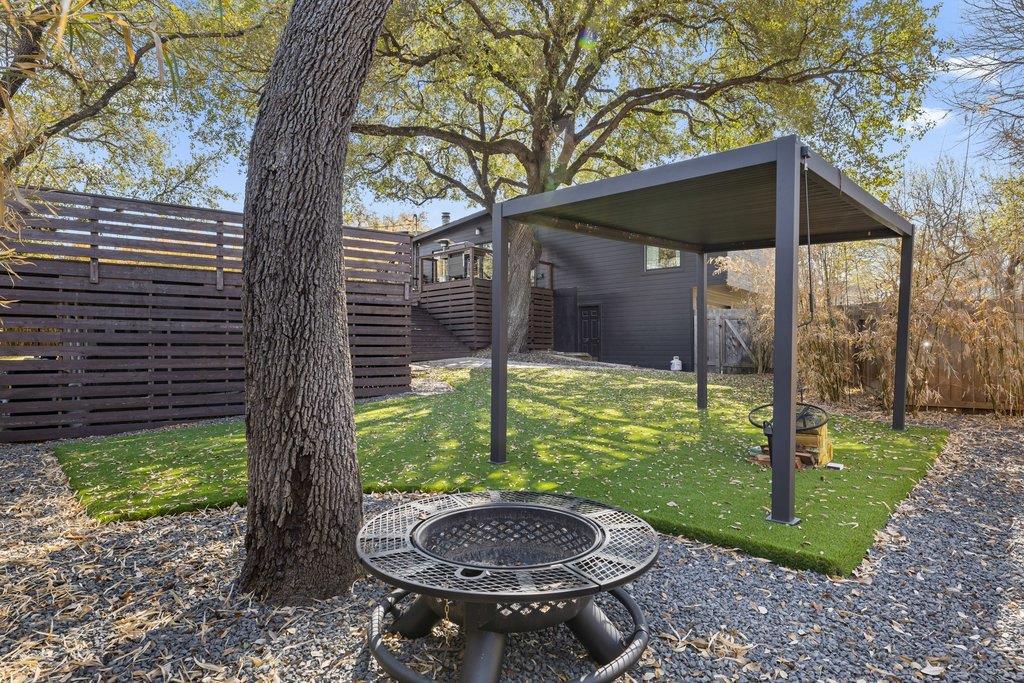
Enjoy a true oasis outdoors with a private, in-ground pool and spa, surrounded by a spacious wooden deck and a partially fenced backyard, offering both privacy and ample space for recreation. The exterior features a porch and a storage shed, providing convenience and additional utility. This property perfectly encapsulates a luxurious lifestyle in a prime Austin location.

4
beds

3
baths

2,052 Sq.Ft. LIVING AREA

0.29 Acres lot

Kathleen Shapiro

Kathleen Shapiro

Features & Amenities

Interior

  • total bedrooms4
  • Total bathrooms3
  • full bathrooms3
  • Flooring Wood
  • Fireplace Great Room
  • APPLIANCES Oven, Range
  • other interior Features See Remarks

Area & Lot

  • Status Active Under Contract
  • Living Area2,052 Sq.Ft.
  • Lot Area0.29 Acres
  • MLS® ID9109365
  • TypeResidential
  • YEAR BUILT1968
  • NeighborhoodTarrytown / Pemberton Heights
  • Water FrontageNone
  • View DescriptionSee Remarks
  • Elementary SchoolEanes
  • Middle SchoolHill Country
  • High SchoolWestlake
  • School DistrictEanes ISD

Exterior

  • STORIES2
  • Garage Space2.0
  • water SourceSee Remarks
  • utilitiesCable Connected, Electricity Connected, Sewer Connected
  • PoolOutdoor Pool
  • roofComposition
  • lot featuresNone
  • parkingSee Remarks
  • HEAT TYPENatural Gas
  • AIR CONDITIONINGOther
  • sewerPublic Sewer
  • SubstructureSlab
  • Disability FeaturesSee Remarks
  • other exterior FeaturesSee Remarks

Financial

  • Sales Price$1,950,000
  • Real Estate Tax $27,527/yr

Tarrytown / Pemberton Heights

Centrally-located Texas neighborhoods with glamorous real estate.

Explore

Work With Tory

Tory work with all types of clients, she especially connect with those who choose to relocate to Austin from out of state. Tory have a knack for bringing Austin to life for newcomers, and fully understand how important it is to find a neighborhood in which her clients can thrive in.

Follow Me on Instagram